
Antonio Owens
REALTOR®, REALTOR®

BEDS4
BATHS3 full 1 partial
SQUARE FEET3,551
MLS#5241021
STATUSActive
PROPERTY TYPEResidential - Single Family
SUBDIVISIONHighland
SCHOOLBedford City
Property Description
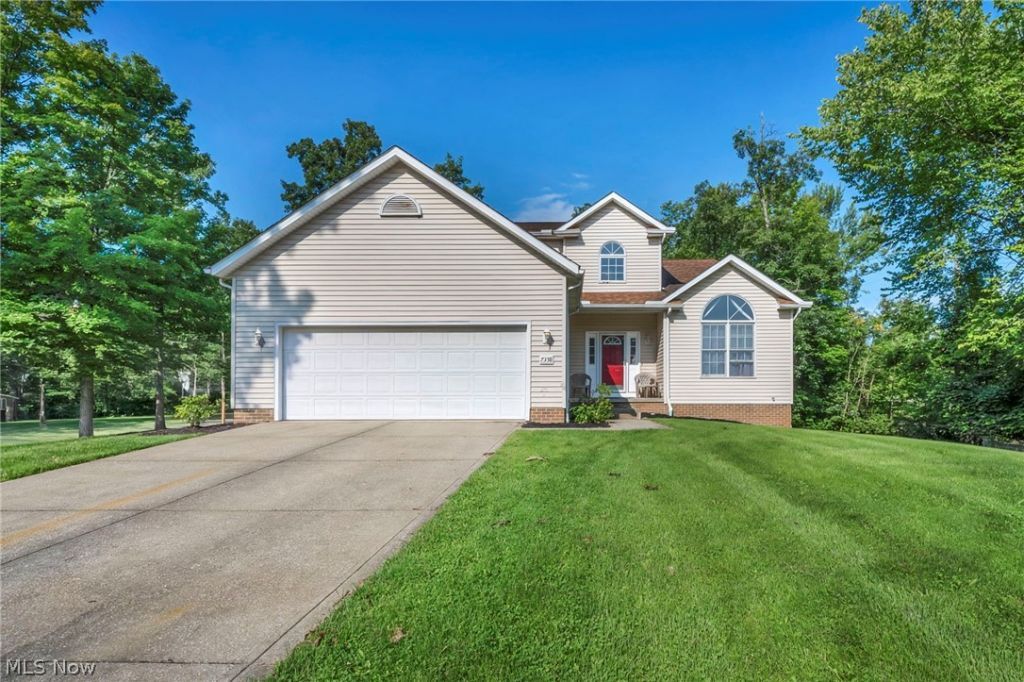
Welcome home to 7358 Oakhill Rd., where comfort, space, and versatility come together in the heart of Oakwood. From the moment you step inside, you'll appreciate the bright open-concept layout designed for everyday living and effortless entertaining. The generous kitchen is the heart of the home, featuring abundant cabinetry, expansive counter space, and a large center island perfect for gathering with family and friends. Cozy up by the fireplace or step outside to the oversized back deck, ideal for summer cookouts and peaceful evenings overlooking the backyard. With 4 spacious bedrooms, there's room for everyone to feel at home. The true showstopper is the massive walkout basement, offering finished living areas perfect for a recreation room, home office, or gym, along with an expansive unfinished space ready to become whatever your lifestyle needs most. Walk directly outside to the huge covered patio, creating the perfect extension of your living space. Nestled in desirable Oakwood, you'll enjoy convenient access to parks, shopping, dining, schools, and major highways while still enjoying the charm of an established neighborhood. If you've been searching for a home with room to grow, entertain, and make your own, this is one you won't want to miss.
Property Features
Property Type: Residential - Single Family
Basement: Yes
Basement: Full, Partially Finished, Walk-Out Access
Cooling: Central Air
Fireplaces: 1
Garage: 2 car attached
Heating: Forced Air
Home Style: Colonial
Lot Size: 0.81 Acres
Roof Type: Asphalt, Fiberglass
Stories: 2.0
Taxes: $6,814 / year
Year Built: 1999
Feature Descriptions
Exterior: Aluminum Siding, Vinyl Siding
Laundry: Main Level
Parcel#: 795-23-006
Parking: Attached, Direct Access, Garage
Patio/Porch: Deck, Patio, Porch
Sewer: Public Sewer
Water: Public
Room Sizes
Bedroom: 14 x 10 Level - First
Other: 21 x 12 Level - Basement
Eat-in Kitchen: 17 x 10 Level - First
Laundry: 12 x 7 Level - First
Other: 12 x 10 Level - Basement
Bedroom: 11 x 9 Level - Second
Bedroom: 11 x 10 Level - Second
Basement: 37 x 30 Level - Basement
Primary Bedroom: 22 x 14 Level - Second
Living Room: 24 x 14 Level - First
Kitchen: 15 x 10 Level - First
Family Room: 22 x 15 Level - First
Local Schools
School District: Bedford City
Listed By / Shown By
Listed By
Agency Name: RE/MAX Transitions
Agency Contact: fettermanteam@gmail.com, 440-529-9577
Shown By
Agent Name: Antonio Owens
Agent Phone: (330) 599-9193
Agency Title: Gonatas Real Estate

Estimate Your Payment
Estimated Payment
$ 1,572.21 per month $888.00 Principal & Interest $567.83 Property Tax $116.38 Homeowner's InsuranceChange Payment Information

Antonio Owens
Cell: (330) 599-9193
Email Me
Listing data compilation and photo(s) © 2026 - Multiple Listing Service, Inc. – All Rights Reserved
The photos may be altered, edited, enhanced or virtually staged.
Privacy Policy / DMCA Notice / ADA Accessibility


This site is hosted, designed and copyright
© 1994 - 2026 by
Delta Media Group, Inc. -- Patent Pending --
7358 Oakhill Road | MLS# 5241021
This single family home located at 7358 Oakhill Road, Bedford, OH 44146 is currently listed for sale with an asking price of $399,000. This property was built in 1999 and has 4 bedrooms and 3 full and 1 partial baths with 3551 sq. ft. Oakhill Road is located in the Highland subdivision within the Bedford City school district. Search Highland real estate on antonioowens.gonatasrealestate.com today.