
Antonio Owens
REALTOR®, REALTOR®

BEDS3
BATHS1 full 1 partial
SQUARE FEET1,666
MLS#5241542
STATUSActive
PROPERTY TYPEResidential - Single Family
SUBDIVISIONKraft Farms Homes
SCHOOLBerea City
Property Description
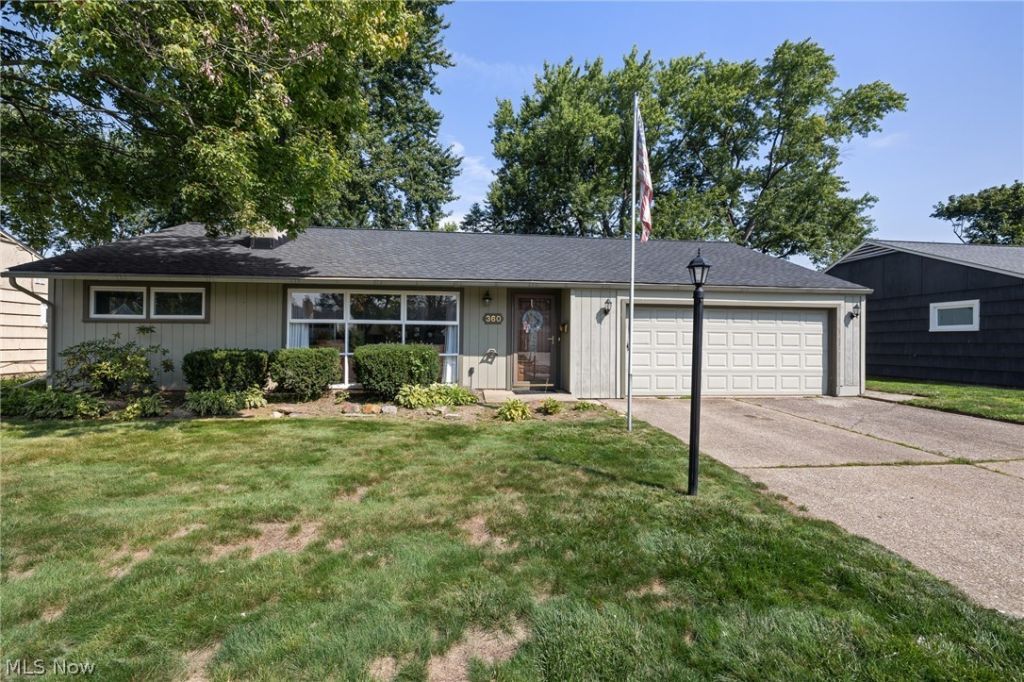
Charming ranch on a quiet Berea street, ready for its next owner! This 3-bedroom, 2-bath home offers 1,666 sq ft of comfortable one-story living, including a spacious 21x13 living room and an oversized 18x20 family room with a cozy fireplace ? perfect for gathering. The eat-in kitchen and separate dining room make everyday living and entertaining easy, while the screened porch and patio extend your living space outdoors. A fenced backyard, 2-car attached garage, and bonus shed offer storage and privacy. Situated on a 0.17-acre lot in the Kraft Farms Homes subdivision, this home is served by Berea City Schools. Forced air gas heat and central air keep you comfortable year-round. Sold as-is with a quick close preferred ? don't miss this opportunity in a convenient location close to public transportation!
Property Features
Property Type: Residential - Single Family
Cooling: Central Air
Fireplaces: 1
Garage: 2 car attached
Heating: Forced Air, Gas
Home Style: Ranch
Lot Size: 0.17 Acres
Roof Type: Asphalt, Fiberglass
Stories: 1.0
Taxes: $2,672 / year
Year Built: 1956
Feature Descriptions
Appliances: Dryer, Dishwasher, Range, Refrigerator, Washer
Community Features: Public Transportation
Exterior: Wood Siding
Fencing: Full, Partial
Parcel#: 363-27-148
Parking: Attached, Garage, Garage Door Opener, Paved
Patio/Porch: Patio, Porch, Screened
Sewer: Public Sewer
Water: Public
Local Schools
School District: Berea City
Listed By / Shown By
Listed By
Agency Name: EXP Realty, LLC.
Agency Contact: cathydressrealtor@gmail.com, 330-242-0377
Shown By
Agent Name: Antonio Owens
Agent Phone: (330) 599-9193
Agency Title: Gonatas Real Estate

Estimate Your Payment
Estimated Payment
$ 877.15 per month $578.65 Principal & Interest $222.67 Property Tax $75.83 Homeowner's InsuranceChange Payment Information

Antonio Owens
Cell: (330) 599-9193
Email Me
Listing data compilation and photo(s) © 2026 - Multiple Listing Service, Inc. – All Rights Reserved
The photos may be altered, edited, enhanced or virtually staged.
Privacy Policy / DMCA Notice / ADA Accessibility


This site is hosted, designed and copyright
© 1994 - 2026 by
Delta Media Group, Inc. -- Patent Pending --
360 Pattie Drive | MLS# 5241542
This single family home located at 360 Pattie Drive , Berea, OH 44017 is currently listed for sale with an asking price of $260,000. This property was built in 1956 and has 3 bedrooms and 1 full and 1 partial baths with 1666 sq. ft. Pattie Drive is located in the Kraft Farms Homes subdivision within the Berea City school district. Search Kraft Farms Homes real estate on antonioowens.gonatasrealestate.com today.