
Antonio Owens
REALTOR®, REALTOR®

BEDS6
BATHS4 full
SQUARE FEET3,483
MLS#5240919
STATUSActive
PROPERTY TYPEMulti Unit - Multiple
SCHOOLCleveland Municipal - 1809
Property Description
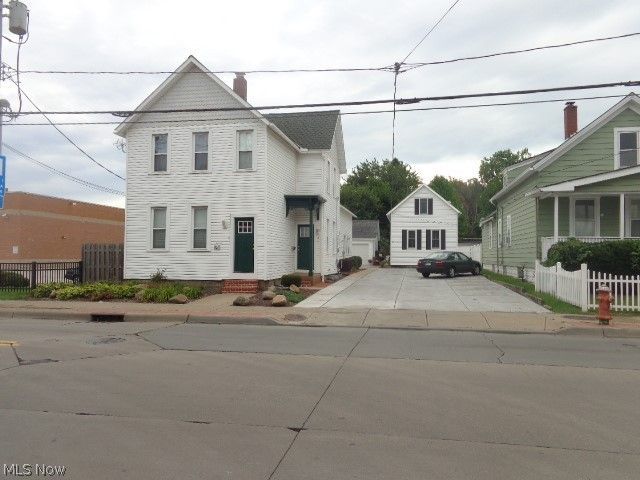
Truly One Of A Kind Property!! Triplex Building And A Single Family Dwelling!! Also A Two Car Fully Insulated Heated Garage With 100 Amp Electric Service!! All Units Have Central Air And 90% Efficiency Furnaces!! All Units Have Separate Utilities And Updated Wiring And Plumbing!! New Concrete Driveway 2026!! All Buildings Have Vinyl Siding-Vinyl Windows-And Replacement Doors!! All Stoves And Refrigerators Are Part Of The Sale!! The Single Family Home At 3129 Is A Two Bedroom With Deck-Basement -And Its Own Laundry Hookups!! The Two One Bedroom Suites As Part Of The Triplex Building Has A Full Basement And Coin Operated Laundry Machines!! The Two Bedroom Suite As Part Of The Triplex Building Has Laundry Hookup And Basement!! Lead Safe Certification Through 8/12/2042!! One Of The Nicest Income Properties You Will Ever Show!! Pride Of Ownership!! Wont Last!!
Property Features
Property Type: Multi Unit - Multiple
Basement: Yes
Basement: Full
Cooling: Ceiling Fan(s)
Garage: 2
Heating: Forced Air, Gas
Lot Size: 0.15 Acres
Roof Type: Asphalt, Fiberglass
Stories: 2.0
Taxes: $3,749 / year
Year Built: 1856
Feature Descriptions
Appliances: Range, Refrigerator
Exterior: Vinyl Siding
Laundry: Common Area, In Basement, Multiple Locations
Parcel#: 007-32-006
Parking: Assigned, Common, Concrete, Driveway, Detached, Garage, Heated Garage, On Site, Deck, Parking Lot
Sewer: Public Sewer
Water: Public
Window: Insulated Windows
Local Schools
School District: Cleveland Municipal - 1809
Listed By / Shown By
Listed By
Agency Name: CENTURY 21 DePiero & Associates, Inc.
Agency Contact: 440-842-7010, topc21ohioagent@aol.com
Shown By
Agent Name: Antonio Owens
Agent Phone: (330) 599-9193
Agency Title: Gonatas Real Estate

Estimate Your Payment
Estimated Payment
$ 1,243.79 per month $823.46 Principal & Interest $312.42 Property Tax $107.92 Homeowner's InsuranceChange Payment Information

Antonio Owens
Cell: (330) 599-9193
Email Me
Listing data compilation and photo(s) © 2026 - Multiple Listing Service, Inc. – All Rights Reserved
The photos may be altered, edited, enhanced or virtually staged.
Privacy Policy / DMCA Notice / ADA Accessibility


This site is hosted, designed and copyright
© 1994 - 2026 by
Delta Media Group, Inc. -- Patent Pending --
3127 Fulton Road | MLS# 5240919
This multi-family property located at 3127 Fulton Road, Cleveland, OH 44109 is currently listed for sale with an asking price of $370,000. Fulton Road is located within the Cleveland Municipal - 1809 school district. Search Cleveland real estate on antonioowens.gonatasrealestate.com today.