
Antonio Owens
REALTOR®, REALTOR®

BEDS3
BATHS2 full
SQUARE FEET1,176
MLS#5240975
STATUSActive
PROPERTY TYPEResidential - Single Family
SUBDIVISIONBlairmont
SCHOOLZanesville City
Property Description
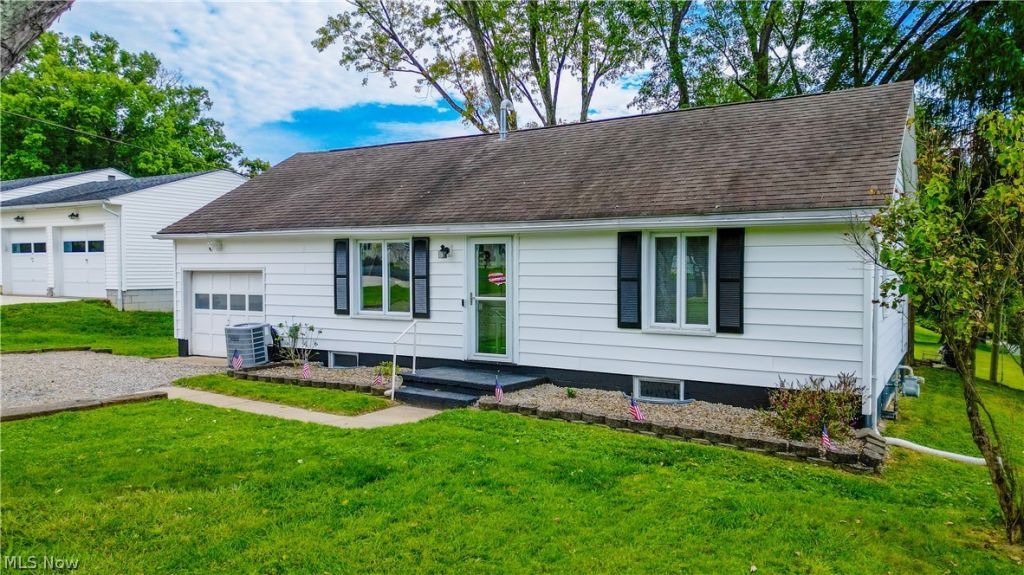
Welcome to this charming one-story home located on Zanesville's desirable north end! Offering three bedrooms and two full bathrooms, this home features a comfortable floor plan, beautiful hardwood and laminate flooring, and a remodeled kitchen with modern updates. The full basement provides excellent additional space and currently includes the laundry area. The seller believes the laundry was previously located in one of the upstairs bedrooms, and the space may offer the potential to relocate the laundry for added convenience. Enjoy the beautiful backyard, offering a wonderful setting for relaxing, entertaining, or enjoying peaceful late-summer and early-fall evenings. The convenient north-end location puts you close to the Zanesville Art Center, local hospitals, restaurants, shopping, and other area amenities. With its one-floor living, hardwood floors, updated kitchen, spacious basement, and inviting outdoor space, this home offers a great combination of comfort, character, and convenience. Schedule your showing today!
Property Features
Property Type: Residential - Single Family
Basement: Full, Unfinished
Basement: Yes
Cooling: Central Air
Garage: 1
Heating: Gas
Home Style: Conventional
Lot Size: 0.28 Acres
Roof Type: Asphalt, Fiberglass
Stories: 1.0
Taxes: $1,773 / year
Year Built: 1951
Amenities
Eat-in Kitchen
Kitchen Island
Feature Descriptions
Exterior: Vinyl Siding
Laundry: In Basement
Lot: Back Yard
Parcel#: 17-38-05-28-000
Parking: Driveway, Garage
Patio/Porch: Deck
Sewer: Public Sewer
Water: Public
Local Schools
School District: Zanesville City
Listed By / Shown By
Listed By
Agency Name: JB Prindle Real Estate
Agency Contact: christy@jbprindle.com, 740-296-7580
Shown By
Agent Name: Antonio Owens
Agent Phone: (330) 599-9193
Agency Title: Gonatas Real Estate

Estimate Your Payment
Estimated Payment
$ 724.20 per month $509.65 Principal & Interest $147.75 Property Tax $66.79 Homeowner's InsuranceChange Payment Information

Antonio Owens
Cell: (330) 599-9193
Email Me
Listing data compilation and photo(s) © 2026 - Multiple Listing Service, Inc. – All Rights Reserved
The photos may be altered, edited, enhanced or virtually staged.
Privacy Policy / DMCA Notice / ADA Accessibility


This site is hosted, designed and copyright
© 1994 - 2026 by
Delta Media Group, Inc. -- Patent Pending --
3120 Dale Road | MLS# 5240975
This single family home located at 3120 Dale Road , Zanesville, OH 43701 is currently listed for sale with an asking price of $229,000. This property was built in 1951 and has 3 bedrooms and 2 full baths with 1176 sq. ft. Dale Road is located in the Blairmont subdivision within the Zanesville City school district. Search Blairmont real estate on antonioowens.gonatasrealestate.com today.