
Antonio Owens
REALTOR®, REALTOR®

BEDS4
BATHS2 full 1 partial
SQUARE FEET2,334
MLS#5241027
STATUSActive
PROPERTY TYPEResidential - Single Family
SUBDIVISIONPark Heights Estate #11
SCHOOLAkron City
Property Description
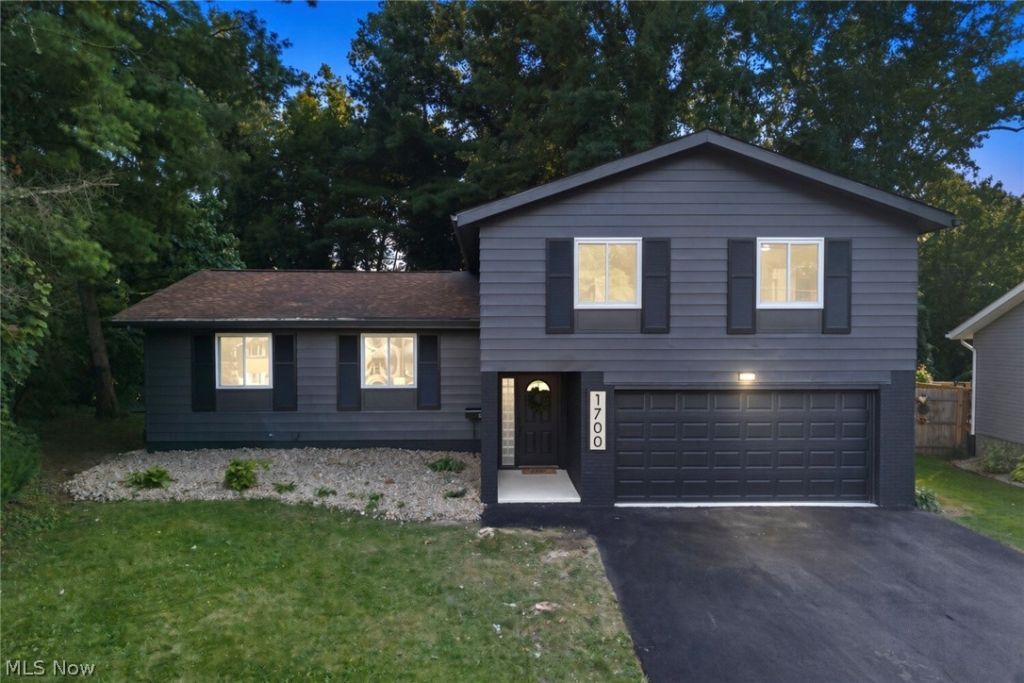
Completely remodeled. Nothing left to do - just move in. This 4-bedroom, 2.5-bath split-level sits on a quiet cul-de-sac in Park Heights with a ravine lot and a 3-minute walk to Sand Run Metro Park. 1,884 sqft above grade plus a finished basement. 2-car attached garage. No HOA. Open-concept kitchen with brand-new black appliances, large island with plenty of cupboard space. Living room with cathedral ceiling. Dining room walks out to the deck. Family room with half bath opens to the screened patio overlooking the wooded ravine. Primary bedroom with double closets and en-suite. Three more bedrooms and a full bath upstairs. Two-zone ACiQ smart heat pump with gas backup - efficient cooling in summer, heat pump for most of winter, gas furnace when it gets bitter. Gas tankless water heater - unlimited hot water. Finished basement for extra living, office, or rec space. Don't miss out on this beautiful home!
Property Features
Property Type: Residential - Single Family
Basement: Finished
Basement: Yes
Cooling: Central Air
Garage: 1 car attached
Heating: Forced Air, Gas
Home Style: Split Level
Lot Size: 0.27 Acres
Roof Type: Asphalt, Fiberglass
Stories: 3.0
Taxes: $4,761 / year
Year Built: 1963
Feature Descriptions
Exterior: Aluminum Siding
Parcel#: 6800145
Parking: Attached, Driveway, Garage
Patio/Porch: Deck, Screened
Sewer: Public Sewer
Water: Public
Local Schools
School District: Akron City
Listed By / Shown By
Listed By
Agency Name: WR Western Reserve Real Estate
Agency Contact: cody@wrohio.com, 330-805-7607
Shown By
Agent Name: Antonio Owens
Agent Phone: (330) 599-9193
Agency Title: Gonatas Real Estate

Estimate Your Payment
Estimated Payment
$ 1,099.06 per month $620.93 Principal & Interest $396.75 Property Tax $81.38 Homeowner's InsuranceChange Payment Information

Antonio Owens
Cell: (330) 599-9193
Email Me
Listing data compilation and photo(s) © 2026 - Multiple Listing Service, Inc. – All Rights Reserved
The photos may be altered, edited, enhanced or virtually staged.
Privacy Policy / DMCA Notice / ADA Accessibility


This site is hosted, designed and copyright
© 1994 - 2026 by
Delta Media Group, Inc. -- Patent Pending --
1700 Karg Drive | MLS# 5241027
This single family home located at 1700 Karg Drive , Akron, OH 44313 is currently listed for sale with an asking price of $279,000. This property was built in 1963 and has 4 bedrooms and 2 full and 1 partial baths with 2334 sq. ft. Karg Drive is located in the Park Heights Estate #11 subdivision within the Akron City school district. Search Park Heights Estate #11 real estate on antonioowens.gonatasrealestate.com today.