
Antonio Owens
REALTOR®, REALTOR®

BEDS3
BATHS1 full
SQUARE FEET1,080
MLS#5240999
STATUSActive
PROPERTY TYPEResidential - Single Family
SCHOOLAustintown Local
Property Description
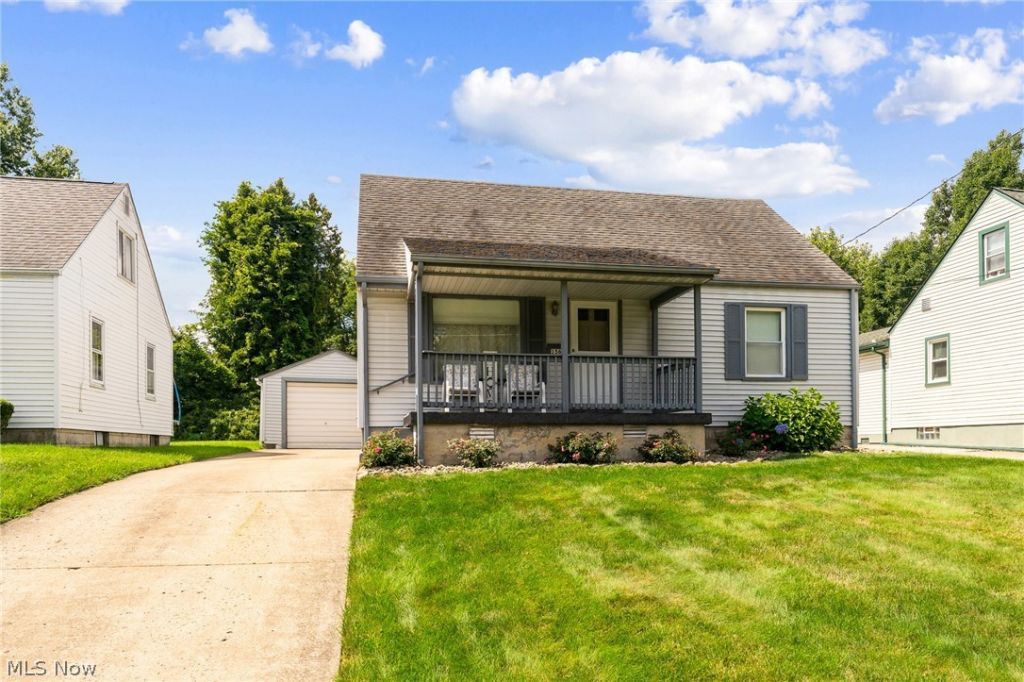
Welcome to this charming Austintown Cape Cod offering a comfortable layout, recent updates, and plenty of additional space. The main level features an eat-in kitchen, spacious living room, two bedrooms, and a full bath. Upstairs, a huge third bedroom provides a private and versatile retreat with plenty of room for additional furnishings or a sitting area. A full basement offers ample storage along with a dedicated laundry area. Recent improvements include a newer furnace and central air, fresh interior paint, and new carpeting, making this home ready for its next owner. Exterior features include a covered front porch, a one-car detached garage, and a covered side patio attached to the garage?perfect for relaxing or outdoor entertaining. Conveniently located near Austintown shopping, dining, schools, and other amenities, this well-maintained Cape Cod is ready to welcome you home!
Property Features
Property Type: Residential - Single Family
Basement: Full
Basement: Yes
Cooling: Central Air
Garage: 1
Heating: Forced Air, Gas
Home Style: Cape Cod
Lot Size: 0.16 Acres
Roof Type: Asphalt
Stories: 2.0
Taxes: $1,063 / year
Year Built: 1950
Feature Descriptions
Exterior: Vinyl Siding
Parcel#: 48-011-0-180.00-0
Parking: Driveway, Detached, Garage
Sewer: Public Sewer
Water: Public
Room Sizes
Bedroom: 30 x 12 Level - Second
Bedroom: 10 x 9 Level - First
Bedroom: 11 x 11 Level - First
Eat-in Kitchen: 14 x 11 Level - First
Living Room: 15 x 11 Level - First
Local Schools
School District: Austintown Local
Listed By / Shown By
Listed By
Agency Name: NextHome GO30 Realty
Agency Contact: 330-629-8888, dan@go30.com
Shown By
Agent Name: Antonio Owens
Agent Phone: (330) 599-9193
Agency Title: Gonatas Real Estate

Estimate Your Payment
Estimated Payment
$ 490.08 per month $354.98 Principal & Interest $88.58 Property Tax $46.52 Homeowner's InsuranceChange Payment Information

Antonio Owens
Cell: (330) 599-9193
Email Me
Listing data compilation and photo(s) © 2026 - Multiple Listing Service, Inc. – All Rights Reserved
The photos may be altered, edited, enhanced or virtually staged.
Privacy Policy / DMCA Notice / ADA Accessibility


This site is hosted, designed and copyright
© 1994 - 2026 by
Delta Media Group, Inc. -- Patent Pending --
156 S Roanoke Avenue | MLS# 5240999
This single family home located at 156 S Roanoke Avenue , Austintown, OH 44515 is currently listed for sale with an asking price of $159,500. This property was built in 1950 and has 3 bedrooms and 1 full baths with 1080 sq. ft. S Roanoke Avenue is located within the Austintown Local school district. Search Austintown real estate on antonioowens.gonatasrealestate.com today.