
Antonio Owens
REALTOR®, REALTOR®

BEDS4
BATHS2 full 1 partial
SQUARE FEET2,534
MLS#5217835
STATUSActive
PROPERTY TYPEResidential - Single Family
SUBDIVISIONPark Heights Estate #2
SCHOOLAkron City
Property Description
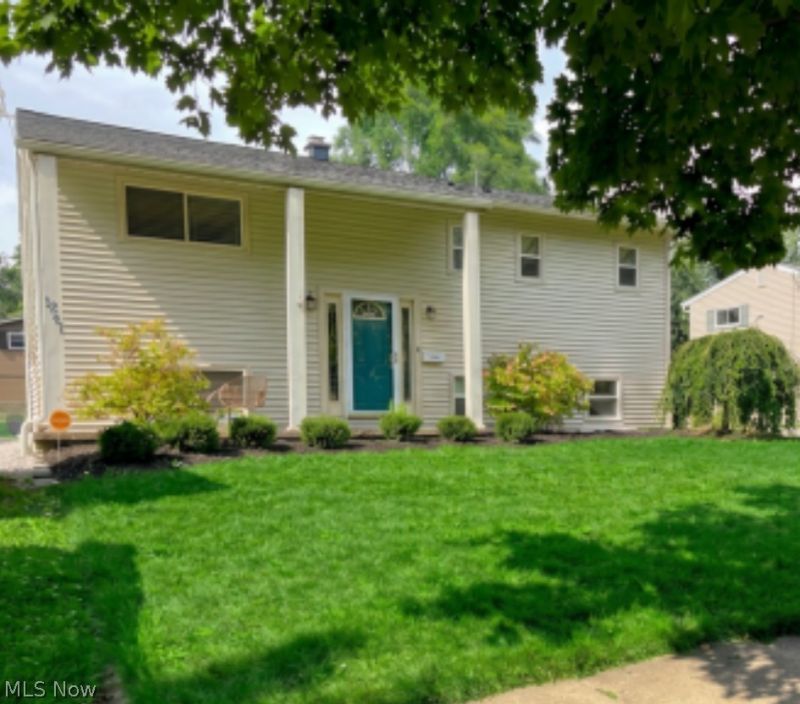
Welcome to this beautifully updated 4-bedroom, 2.5-bath home offering comfort, character, and modern amenities. The spacious primary bedroom features a walk-in closet, while the standout great room includes new flooring, a fresh design, a striking LED fireplace, and an integrated hidden home theater?perfect for relaxing and entertaining. Enjoy a detached 2-car garage with dedicated 100-amp electrical service, plus extensive updates to the home including sealed and insulated foundation block, replaced foundation drainage, new rear entry steps and wall, a battery-backup sump pump located in laundry room, attic insulation, and a Nest Pro 3 thermostat, all completed in 2019. New landscaping was added in 2023. Ideally located on Akron's west side near shopping, dining, parks, Fairlawn, Wallhaven, and Sand Run Metro Park.
Property Features
Property Type: Residential - Single Family
Basement: Finished
Basement: Yes
Cooling: Central Air
Fireplaces: 1
Garage: 2
Heating: Gas
Home Style: Bi-Level
Lot Size: 0.19 Acres
Roof Type: Asphalt, Fiberglass
Stories: 2.0
Taxes: $3,658 / year
Year Built: 1961
Amenities
Sound System
Smart Thermostat
Walk-In Closet(s)
Wired for Sound
Feature Descriptions
Appliances: Dryer, Dishwasher, Disposal, Humidifier, Microwave, Range, Refrigerator, Washer
Exterior: Vinyl Siding
Fencing: Chain Link, Full, Privacy, Wood
Fireplace: Electric, Living Room
Parcel#: 6721408
Parking: Driveway, Detached, Garage
Patio/Porch: Front Porch
Security: Security System, Smoke Detector(s)
Sewer: Public Sewer
Water: Public
Local Schools
School District: Akron City
Listed By / Shown By
Listed By
Agency Name: Keller Williams Chervenic Rlty
Agency Contact: rpacerealtor@gmail.com, 216-402-8185
Shown By
Agent Name: Antonio Owens
Agent Phone: (330) 599-9193
Agency Title: Gonatas Real Estate

Estimate Your Payment
Estimated Payment
$ 934.14 per month $556.39 Principal & Interest $304.83 Property Tax $72.92 Homeowner's InsuranceChange Payment Information

Antonio Owens
Cell: (330) 599-9193
Email Me
Listing data compilation and photo(s) © 2026 - Multiple Listing Service, Inc. – All Rights Reserved
The photos may be altered, edited, enhanced or virtually staged.
Privacy Policy / DMCA Notice / ADA Accessibility


This site is hosted, designed and copyright
© 1994 - 2026 by
Delta Media Group, Inc. -- Patent Pending --
1351 Winhurst Drive | MLS# 5217835
This single family home located at 1351 Winhurst Drive , Akron, OH 44313 is currently listed for sale with an asking price of $250,000. This property was built in 1961 and has 4 bedrooms and 2 full and 1 partial baths with 2534 sq. ft. Winhurst Drive is located in the Park Heights Estate #2 subdivision within the Akron City school district. Search Park Heights Estate #2 real estate on antonioowens.gonatasrealestate.com today.