
Antonio Owens
REALTOR®, REALTOR®

BEDS3
BATHS2 full
SQUARE FEET1,440
MLS#5240965
STATUSActive
PROPERTY TYPEResidential - Single Family
SUBDIVISIONStuart Manor Sub
SCHOOLIndian Creek Local
Property Description
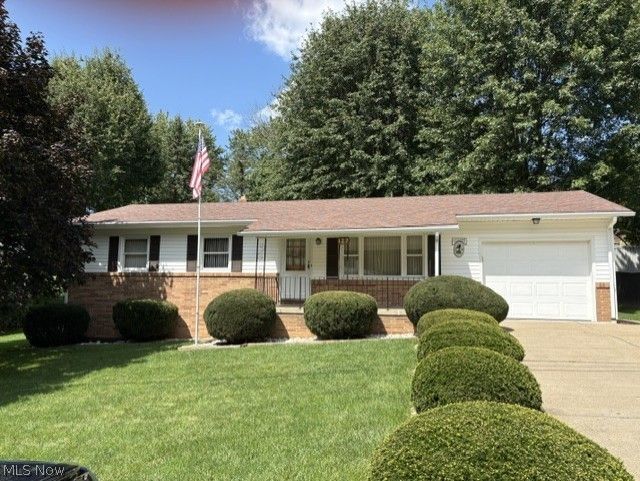
Immaculate home that shows pride of ownership. Improvements include Air condition in 2024. Gas water heater in 2014. Washer in 2021. Basement was waterproofed in 2014. Roof in 2018. Windows in 2002. Bathroom upstairs has a walk in tub and shower. 22 x 14 Woodshop was built in 2001. This is a great outbuilding with a gas heater and lots of storage so you can work in there all winter long. Has a garage door to store your lawn mower or all your outside toys.
Property Features
Property Type: Residential - Single Family
Basement: Yes
Basement: Partially Finished
Cooling: Central Air
Garage: 1 car attached
Heating: Forced Air, Gas
Home Style: Conventional
Lot Size: 0.28 Acres
Roof Type: Asphalt
Stories: 1.0
Taxes: $1,640 / year
Year Built: 1973
Amenities
Eat-in Kitchen
Feature Descriptions
Appliances: Dishwasher, Disposal, Range, Refrigerator, Washer
Exterior: Brick, Vinyl Siding
Laundry: In Basement
Parcel#: 03-00650-000
Parking: Attached, Driveway, Garage
Patio/Porch: Front Porch, Patio
Sewer: Public Sewer
Water: Public
Window: Double Pane Windows
Room Sizes
Bedroom: 11.6 x 9.8 Level - First
Bedroom: 11.6 x 10.6 Level - First
Bedroom: 11.6 x 11.6 Level - First
Eat-in Kitchen: 21.7 x 8 Level - First
Living Room: 17.08 x 11.6 Level - First
Bathroom: 7.6 x 5.1 Level - Basement
Recreation: 40 x 11.6 Level - Basement
Bathroom: 6.6 x 5 Level - First
Local Schools
School District: Indian Creek Local
Listed By / Shown By
Listed By
Agency Name: Gary W. Cain Realty & Auctioneers,LLC
Agency Contact: 740-266-2246, info@garycain.com
Shown By
Agent Name: Antonio Owens
Agent Phone: (330) 599-9193
Agency Title: Gonatas Real Estate

Estimate Your Payment
Estimated Payment
$ 629.79 per month $435.99 Principal & Interest $136.67 Property Tax $57.14 Homeowner's InsuranceChange Payment Information

Antonio Owens
Cell: (330) 599-9193
Email Me
Listing data compilation and photo(s) © 2026 - Multiple Listing Service, Inc. – All Rights Reserved
The photos may be altered, edited, enhanced or virtually staged.
Privacy Policy / DMCA Notice / ADA Accessibility


This site is hosted, designed and copyright
© 1994 - 2026 by
Delta Media Group, Inc. -- Patent Pending --
127 Stuart Drive | MLS# 5240965
This single family home located at 127 Stuart Drive, Wintersville, OH 43953 is currently listed for sale with an asking price of $195,900. This property was built in 1973 and has 3 bedrooms and 2 full baths with 1440 sq. ft. Stuart Drive is located in the Stuart Manor Sub subdivision within the Indian Creek Local school district. Search Stuart Manor Sub real estate on antonioowens.gonatasrealestate.com today.