
Antonio Owens
REALTOR®, REALTOR®

BEDS3
BATHS1 full
SQUARE FEET1,600
MLS#5239918
STATUSActive
PROPERTY TYPEResidential - Single Family
SUBDIVISIONCity/Alliance
SCHOOLAlliance City
Property Description
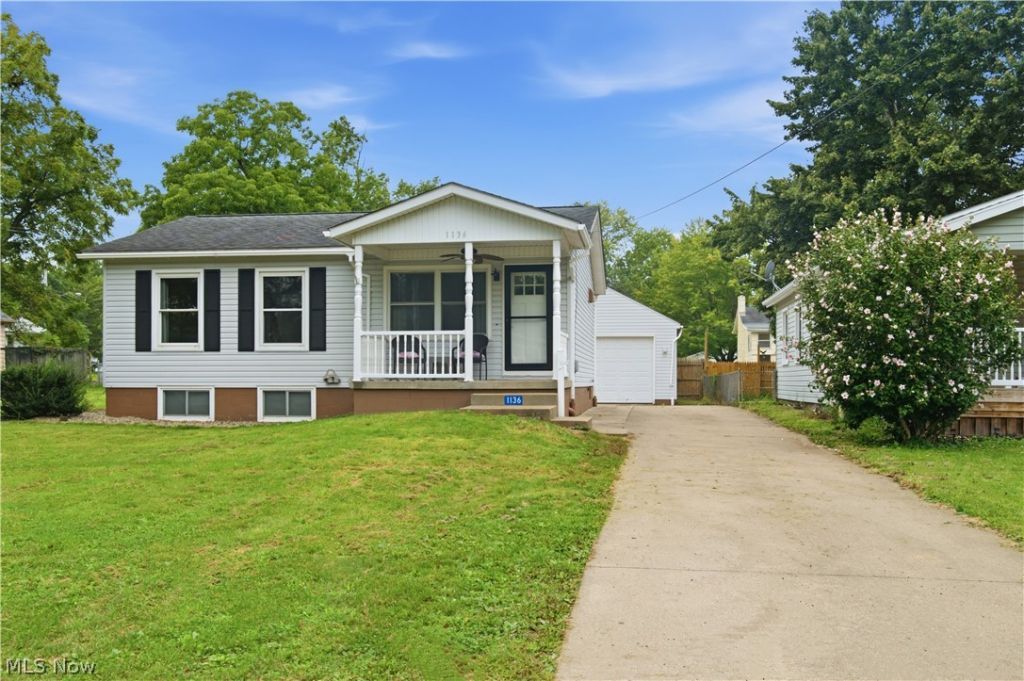
CHARMING & MOVE-IN-READY! Located in a Quiet Neighborhood. This cozy 3-bedroom, 1-bath ranch home offers comfortable living with plenty of updates, featuring all new flooring throughout. The Finished Basement is a Must See, it provides an additional living space, perfect for a family room, home office, playroom, or recreation area. It features a large laundry/utility room, and an additional room that would be perfect for a craft room or office. Enjoy the convenience of a concrete driveway and a spacious 1.5 car garage, offering plenty of room for parking, storage or a work shop, the attic in the garage provides extra storage space that is easily accessable. This is a wonderful opportunity for first time home buyers, downsizers or anyone looking for a well maintained home. Updates include: LTV flooring and carpet throughout, the entire inside was painted 2 yrs ago, New can lights, New HWT - 2024, New dishwasher - 2024, New Front, Rear doors & Garage Man Door - 2024, YOU WILL BE PLEASANTLY SURPRISED!! Don't miss out on this home.
Property Features
Property Type: Residential - Single Family
Basement: Yes
Basement: Full, Finished, Sump Pump
Cooling: Central Air
Garage: 1.5
Heating: Forced Air, Gas
Home Style: Ranch
Lot Size: 0.14 Acres
Roof Type: Asphalt, Fiberglass
Stories: 1.0
Taxes: $1,076 / year
Year Built: 1971
Feature Descriptions
Appliances: Dryer, Dishwasher, Range, Washer
Exterior: Vinyl Siding
Laundry: In Basement
Parcel#: 00107079
Parking: Concrete, Detached, Garage, Paved
Patio/Porch: Covered
Security: Smoke Detector(s)
Sewer: Public Sewer
Water: Public
Local Schools
School District: Alliance City
Listed By / Shown By
Listed By
Agency Name: Keller Williams Chervenic Rlty
Agency Contact: hollyritchie@kw.com, 330-360-5323
Shown By
Agent Name: Antonio Owens
Agent Phone: (330) 599-9193
Agency Title: Gonatas Real Estate
Estimate Your Payment
Estimated Payment
$ 467.25 per month $333.83 Principal & Interest $89.67 Property Tax $43.75 Homeowner's InsuranceChange Payment Information

Antonio Owens
Cell: (330) 599-9193
Email Me
Listing data compilation and photo(s) © 2026 - Multiple Listing Service, Inc. – All Rights Reserved
The photos may be altered, edited, enhanced or virtually staged.
Privacy Policy / DMCA Notice / ADA Accessibility


This site is hosted, designed and copyright
© 1994 - 2026 by
Delta Media Group, Inc. -- Patent Pending --
1136 Parkside Avenue | MLS# 5239918
This single family home located at 1136 Parkside Avenue, Alliance, OH 44601 is currently listed for sale with an asking price of $150,000. This property was built in 1971 and has 3 bedrooms and 1 full baths with 1600 sq. ft. Parkside Avenue is located in the City/Alliance subdivision within the Alliance City school district. Search City/Alliance real estate on antonioowens.gonatasrealestate.com today.